What Is a Triple-Arch Hantile?
May 05, 2025
What Is a Triple-Arch Hantile?
Most solar on a pitched roof is an addition. Panels go up on rails above the tiles and the roof underneath carries on doing its own job. A hantile inverts that: the tile is the module, and the roof is finished when the last one is hooked on. IEA-PVPS Task 15 tracks this category, known as building-integrated photovoltaics, across a dozen member countries.
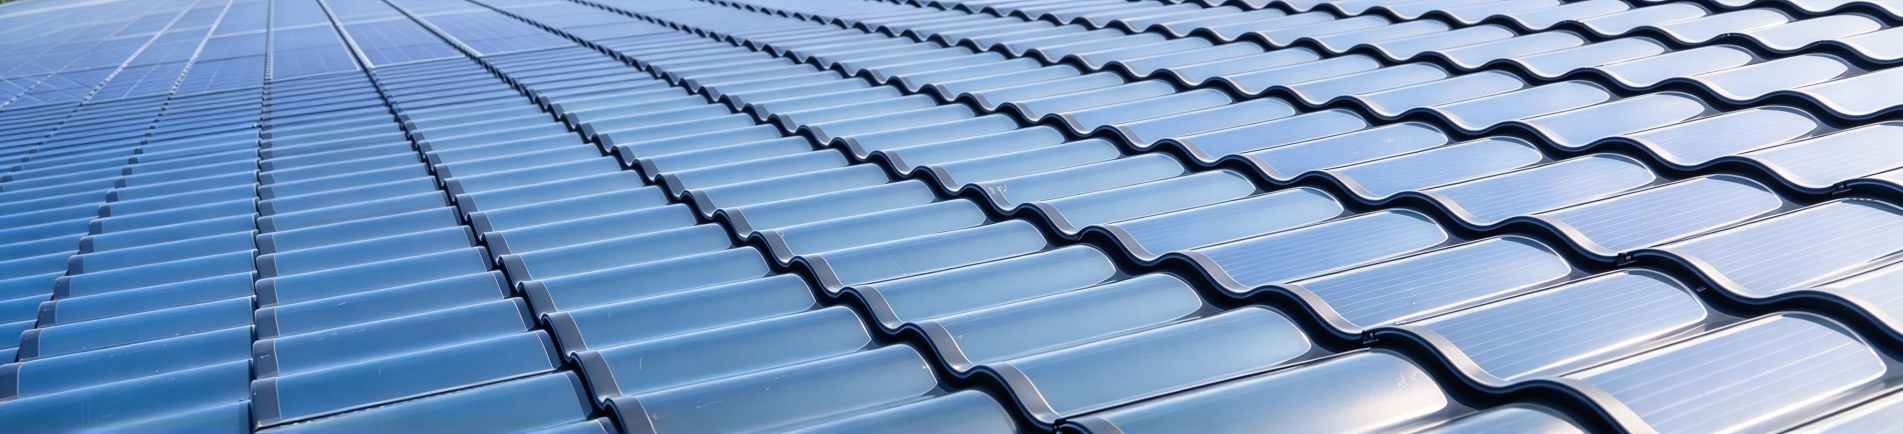
The name comes from the barrel-tile profile used across East Asia for centuries, a row of half-cylinders running down the slope with each one overlapping the next. Three arches is that idea compressed into a single unit: one ridge down the middle, a shallow valley on either side, so a finished field reads as corrugated clay rather than a grid of glass. The industry uses three names for the same object, hantile, three-curve tile and triple-arch tile, and suppliers will switch between them in the same datasheet.
The unit is 720 by 500 mm and weighs about 6.5 kg. Power depends on which cell sits inside it, 34 W for the thin-film version and 37 to 50 W for the back-contact version.
That shape is doing structural work rather than decoration. A flat tile on a pitched roof has to be held down against uplift, and the fasteners take the whole load. An arched section is stiffer for the same glass thickness, so the tile carries more of that load itself and the fixings carry less. The overlap then gives water three separate chances to be turned away before it reaches the battens.
How the Tile Is Built
The construction differs by cell route, and the two stacks are not interchangeable. A thin-film tile is built up layer by layer on the glass that will end up facing the sky. A back-contact tile is laminated the conventional way, with cells sandwiched between two sheets of glass.
The laminate stack
In both cases the finished tile is double-glazed, front and back, which is what allows a 25-year power warranty and keeps moisture out of the edge seal. The layers, from the sky down:
Layer
CIGS tile
BC tile
Front glass
Low-iron tempered, 91.5% transmittance, nano self-clean coating
Low-iron tempered, textured
Encapsulant
EVA with POE edge seal
POE, both faces
Active layer
Molybdenum back contact, CIGS absorber, CdS buffer, transparent conductive oxide
Back-contact cells, busbars on the rear face
Rear
Glass
Glass
Junction box
IP67, potted
IP67, potted
The transparent conductive oxide on a CIGS tile is the layer that carries current out of the absorber, and it is also the layer most sensitive to moisture ingress. That is why the edge seal on a thin-film tile gets more attention than the cells do. Delamination at the edge is the failure mode to ask about when a thin-film quote looks unusually cheap.
Curving the glass
The glass is heat-formed over a mould before lamination, not bent afterwards. Curved glass has a minimum radius it can hold without optical distortion, and on this product that radius runs from 0.5 m up to 5 m. Anything tighter and the reflection starts to break up across the arch, which shows as a dull patch on the roof rather than a number in a datasheet.
The practical consequence is at the eaves and the ridge. Where a roof changes pitch sharply, the tile has to be cut or a transition piece fitted, and the transition is where most leaks on a tiled array begin.
Junction box and bypass diodes
Each tile carries its own junction box, rated IP67, with bypass diodes across the cell strings. The diodes matter more on a tiled roof than on a ground array because the roof around the tiles is full of things that shade them at some point in the year: a chimney, a dormer, a parapet, a tree that grows. A shaded tile without a bypass path drags down every tile in series with it, and on a roof that can take out a whole course.
How a photovoltaic module is put together is set out by the US Department of Energy. What the qualification tests actually stress, at the level of the module rather than the roof, is defined by IEC 61215.
Fitting It to a Roof
The tile hangs on horizontal battens rather than a full rail grid. Overlap is 85 mm top to bottom, which sets the batten spacing at 635 mm, and a 25 mm edge safety zone on each side brings the effective coverage of each unit down to about 0.29 m². An EPDM gasket runs along the overlap so the joint closes without sealant.
Parameter
Value
What it controls
Unit size
720 × 500 mm
Nominal footprint
Overlap, head to tail
85 mm
Batten pitch and water path
Batten spacing
635 mm
Set by the overlap
Effective coverage
about 0.29 m² per tile
How many tiles a roof needs
Weight
6.5 kg per tile
Around 22 kg/m² finished
Air path
Ventilated cavity behind the tiles
Cell temperature and condensation
The cavity behind the tiles is the part that gets skipped in drawings and regretted on site. Air moving under the tile carries heat away from the cells, and cell temperature is the single largest derating factor on a roof in a hot climate. A tiled roof already has a natural cavity because the tiles sit on battens; closing it off with a solid deck removes the benefit and traps moisture against the underside of the glass.
We treat ventilation as good roof design rather than quoting a fixed extra percentage of output. The gain depends on pitch, orientation, cavity depth and the wind that actually reaches the roof, and a single number would be made up.
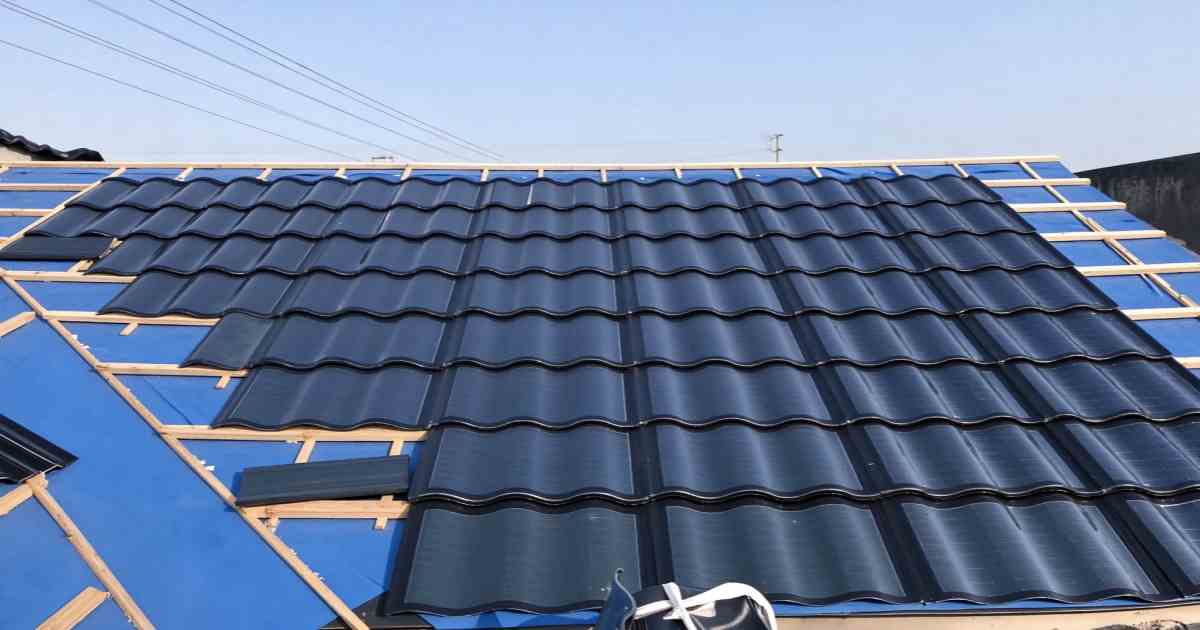
Tiles laid in staggered courses over timber battens, scaffolding still up. The 85 mm head lap is what the courses are set out from.
The installation sequence, flashing at valleys and how to work around roof windows are covered in the installation walk-through. The short version is that the roof is closed course by course from the eaves up, and the electrical work follows behind rather than running ahead.
Load, Fire and Weather
These are the numbers a structural engineer and a building control officer will ask for, and they are the ones a quote should be judged on.
Property
Rating
Context
Front load
5,400 Pa
About 550 kg per m², the design case for heavy snow
Rear load
2,400 Pa
Uplift and negative pressure at eaves and corners
Fire, external
Class C
The entry tier for roof coverings exposed to fire from outside
Operating temperature
−40 to +85 °C
Covers cold-climate and desert-roof conditions
Wind resistance
177 km/h
About 49 m/s, the top of Beaufort 15
Bending radius
0.5 to 5 m
Minimum curve the glass holds without distortion
5,400 Pa is worth understanding in context. The IEC 61215 mechanical load sequence starts at 2,400 Pa and most suppliers certify to that figure because it is the number the standard asks for. A tile rated at 5,400 Pa has been tested to roughly twice that, which is the margin you want on a roof that sees drifting snow or a coastal wind that funnels between buildings. The frontal pressure test is written up separately, including what happens at the fixing points rather than at the centre of the tile.
Class C on fire is the external-exposure rating, the one that asks how a burning brand on the roof surface behaves. It is the entry tier of three, which is what most residential roof codes accept as a floor, and it is a different question from the reaction-to-fire class of the materials inside the assembly — a datasheet that quotes one when you asked for the other is worth a second look. What the test measures, and what a Class C result does and does not prove about the roof as built, is set out in what Class C actually means.
Temperature range matters more than it looks. A dark glass tile on a dark roof in summer will run well above ambient, and a tile rated to +85 °C has headroom that a tile rated to +70 °C does not. Cold is the other end: −40 °C is a specification for northern Europe and northern China, not a marketing round number.
Cell Options: CIGS and BC
Two routes are in production, and the choice between them changes the roof more than the datasheet suggests.
Attribute
CIGS thin film
Back-contact (BC)
Power per tile
34 W
37 to 50 W
Output per m²
about 103 W
about 130 to 170 W
Module efficiency
around 20% at cell level
up to 24.1%
Appearance
Uniform dark, no visible grid
Uniform dark, no busbars on the face
Low light
Better than crystalline
Good, but falls off sooner
High temperature
Lower relative loss
Higher relative loss
In production since
2019
2025
The practical read is simple. If the roof area is fixed and the budget is not, back-contact wins on kilowatts per square metre, and 24.1% is close to the ceiling for a commercial module. If the roof is large, the budget is tight, or the site has haze, high heat or partial shade through the day, thin film gives more energy per euro and behaves better when conditions are less than ideal.
What neither route fixes is the roof itself. The tile is a building product first and a generator second, and a 24.1% module that leaks at a valley is worth less than a 20% module that does not. The cell-level reasoning, including why TOPCon stays on flat tiles, is in CIGS versus BC on curved tiles, and full specifications, colours and profiles are on the three-curve tile overview.
How Many Tiles a Roof Needs
Work from effective coverage, not from the 720 × 500 mm footprint. With 85 mm lost to the head lap and about 25 mm to the edge zone, each tile covers roughly 0.29 m² of roof. That is 3.4 tiles per square metre, and it is the number to multiply by.
Roof area
Tiles, no waste
Tiles with 8% cutting
CIGS capacity
BC capacity
50 m²
171
185
5.8 kWp
7.4 kWp
100 m²
342
370
11.6 kWp
14.7 kWp
150 m²
514
555
17.5 kWp
22.1 kWp
200 m²
685
740
23.3 kWp
29.5 kWp
Add the cutting allowance, then add a spare box. A hipped roof, a valley or a row of roof windows all eat into the yield because tiles get cut at the edges, and a cut tile generates nothing in the cut part. Eight per cent covers a simple gable; fifteen per cent is closer to the mark on a complex roof with dormers.
Capacity is not the same as production. An 11.6 kWp roof in southern Spain and the same roof in northern Germany differ by more than a third in annual yield, and the EIA solar explainer sets out the capacity-versus-generation distinction that trips up most first-time buyers.
What It Costs and What It Replaces
Quotes for this product come in three different shapes, and comparing one shape against another is where most cost arguments go wrong.
The three price layers
Tile only. The module by itself, before battens, flashing, wiring and labour. Current supplier pricing sits roughly between €200 and €350 per square metre, and the cell route moves it more than the brand does.
Finished roof. Tiles, substructure, gaskets, flashing, DC wiring, inverter, isolators and commissioning. This usually lands between €400 and €600 per square metre, or around $3.50 to $5.50 per watt of installed capacity.
Replacement roof. What the same roof would have cost in clay or concrete tile, materials plus labour, if it needed covering anyway.
The ranges are wide on purpose. Order size, glass specification, colour, whether the inverter is hybrid, and how much scaffolding the site needs all move the number by more than a brand premium would.
The comparison that matters
A solar tile is not competing with a solar panel. It is competing with a roof plus a solar panel, and that changes the arithmetic completely.
Take a 100 m² roof that needs recovering. Clay tile runs €25 to €60 per square metre for material, and with labour the covering lands around €10,000 before anything electrical. A separate 11 kW panel array on top runs about $2.50 per watt, so $27,500, or roughly €25,000 at current rates. Together that is €35,000 for a roof and a system that sit on top of each other.
The same 100 m² in solar tile is €40,000 to €60,000 all in and produces 11.6 kWp — a premium of roughly €5,000 to €25,000 over the two-layer route. What that buys is one layer instead of two, one installation pass instead of two trades, and nothing sitting above the roof to be lifted off when the covering next needs attention.
The conclusion flips if the roof does not need replacing. Against a sound roof with thirty years left, adding solar tile means paying for a covering you did not need, and plain panels will be cheaper. So solar tile wins on a new build or a roof at end of life, and loses on a roof with plenty of life left in it.
Pairing the Tile with Storage
A tiled roof and a battery are a natural pair because the roof produces most of its output in the middle of the day and a house uses most of its power in the evening. Four things are worth settling before the roof goes on.
Self-consumption. Without a battery a house exports at midday for a fraction of the retail rate and buys back at full price in the evening. A battery closes that gap.
Backup. A hybrid inverter with a backup circuit keeps selected loads running through an outage, which matters more in markets with an unreliable grid than the payback maths suggests.
Roof space. The battery takes wall or floor space indoors, not roof space, so the two do not compete for area.
One warranty conversation. One supplier for tiles, inverter and battery means one number to call, which matters at year four rather than at the quote stage.
Mounting is either wall-hung or stacked floor-standing. Wall-hung saves floor area but needs a wall that can take 100 kg or more, and stacking is easier to service. Either way the battery wants a space that stays between about 10 °C and 30 °C; a garage that freezes in winter will cut usable capacity.
The warranty terms do not line up, and it is better to know that now. The tile carries a 25-year linear power warranty and a 10-year product warranty on materials and workmanship. The inverter, battery, PCS and EMS carry 3 years. Over 25 years that means replacing the conversion equipment at least once, and probably twice, and leaving room for that replacement is cheaper than chasing another point of efficiency.
How the two sides size against each other, and what a hybrid inverter has to do differently on a tiled array, is covered in solar roof tiles and energy storage, with current battery options on the home storage page.
Specifying a System
Five things decide whether a quote turns into a roof that works.
Roof geometry first. Pitch, hip and valley count, and the number of penetrations. A simple gable is straightforward; four hips and two valleys is a different job and should be priced as one.
Cell route second. Back-contact if area is the constraint, thin film if budget or site conditions are.
Batten and flashing detail. Ask for the drawing, not the brochure. The transition at the ridge and the valley is where the water gets in.
Inverter and battery interface. Confirm the hybrid inverter is certified for the grid code at the site, and that the battery protocol is supported rather than "compatible".
Warranty split in writing. 25 years of power output and 10 years of product cover on the tile, 3 years on the electronics, and a stated procedure for replacing a tile in year twelve without lifting the course above it.
GreenMore manufactures the tile in Nanjing and supplies the roof system around it, including the mounting, the inverter and the storage. The tile line runs both cell routes, thin film since 2019 and back-contact since 2025, and the roof systems are certified to EN 14782 and EN 1090-1 with the module qualified to IEC 61215 and IEC 61730. The range is on the solar tile category page.
For a layout and a quote, send the roof plan and the pitch. Get in touch and we will come back with a tile count, a capacity figure and the flashing details for that roof.
L
Luke
Product Manager, BIPV solar tiles & roof systems
Works on roof geometry and the details that decide whether a tiled array stays watertight: batten spacing, overlap depth, flashing at valleys and ridges, and the tolerance a real roof has compared with a drawing.
Updated on November 18, 2026





 Network Supported


